
Appearance
Surface defects, contamination, deformation and mixed parts where contrast and presentation allow.
Fastener inspection
Available platforms support appearance, dimension, thread, crack, marking and profile checks. The inspection concept is selected from the real part geometry, required views, defect limits, production rate and handling method.
Inspection scope
Not every feature is visible in one presentation. Camera positions and part handling must preserve the surfaces required for evaluation.
Surface defects, contamination, deformation and mixed parts where contrast and presentation allow.
Length, diameter, head geometry, concentricity and silhouette-based measurements.
Thread presence, visible damage, markings, recesses and selected cracks or formed details.
Platform selection
The existing equipment range includes glass-disc, indexing and continuous rotary vision platforms.
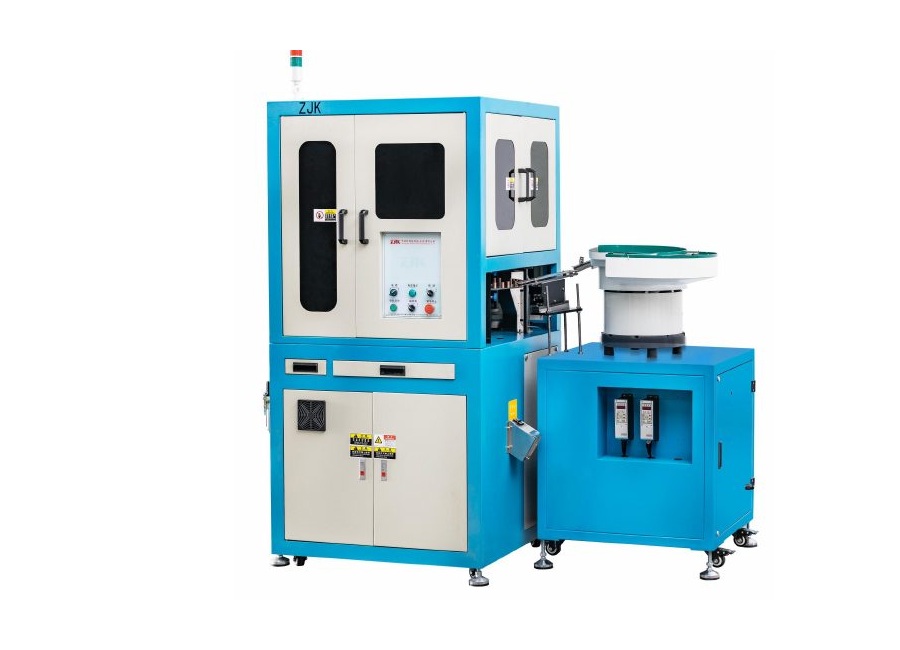
For parts that can be stably presented on a transparent disc, with optional multiple camera views and double-side arrangements depending on platform.
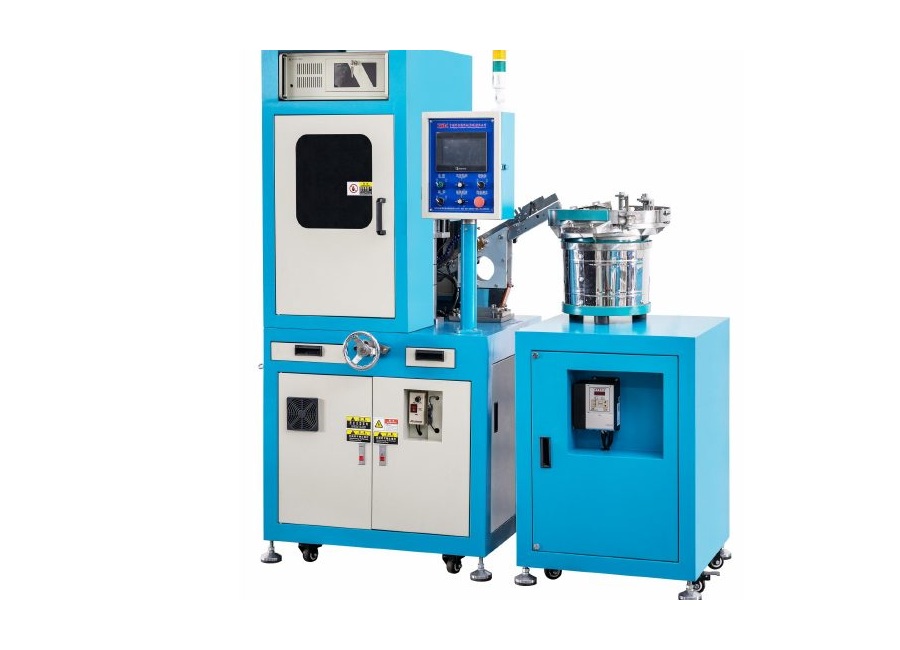
For controlled indexed presentation of bolts, screws, nuts and rotational parts requiring multiple feature checks.
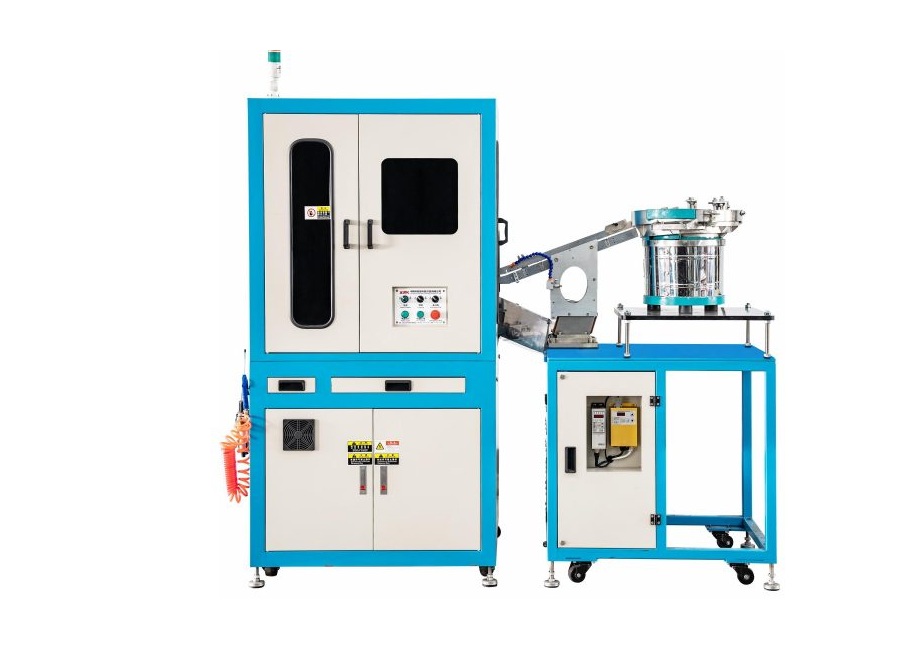
For suspended bolts and shaft-like parts requiring continuous observation around the part.
Project inputs
Provide drawings, sample photos and representative parts.
Identify defects, limits, tolerances and reference samples.
State rate, orientation, changeover and line-interface needs.
Confirm cameras, handling, records and supporting modules.